








Your Custom Text Here
This South Hill home features a strong emphasis for natural lighting and clean, transitional style throughout the home. Hidden in a gated community, the home is directed toward the Palouse and includes a daylight basement with a media/recreation room and an expansive deck with a fireplace to enjoy the views.
The open great room features a magnificent view framed by multiple French doors with accents of walnut and wall coverings.
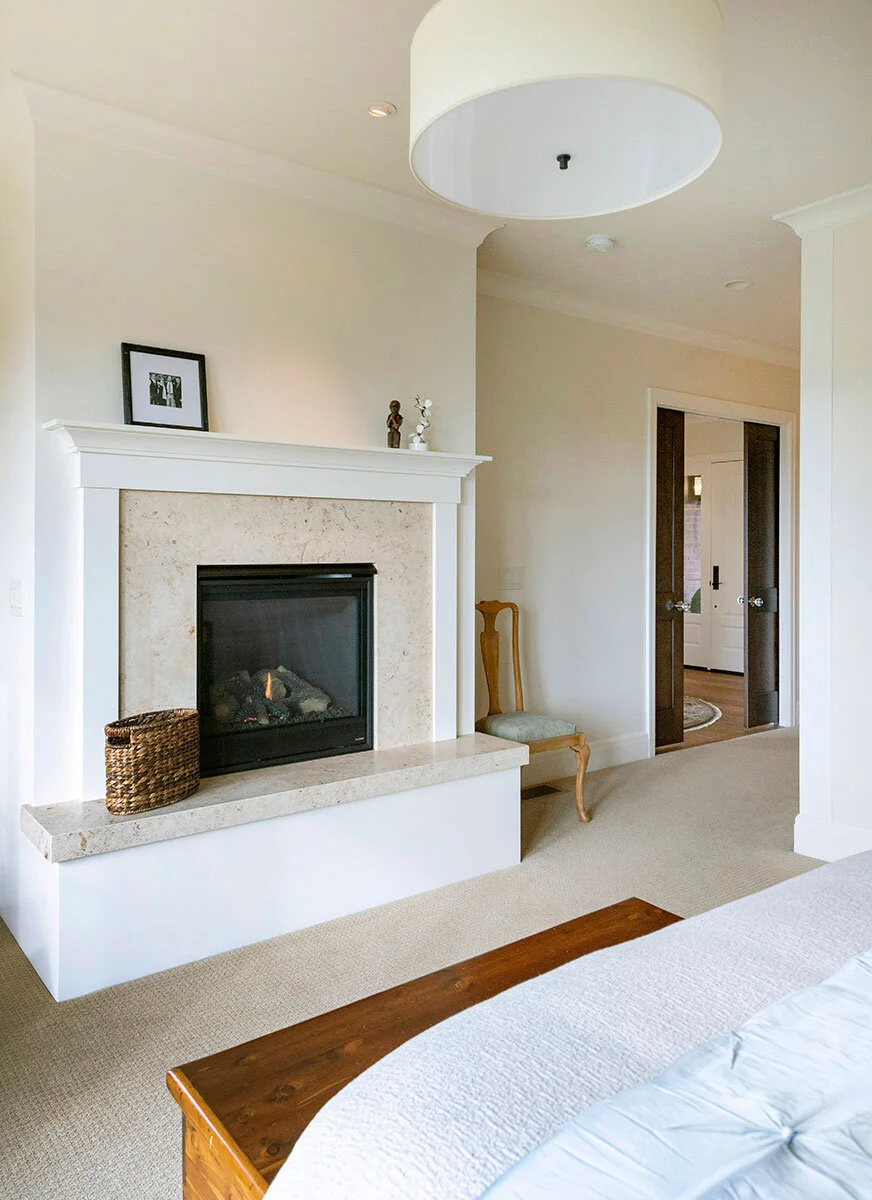
The split floor plan locates a separate master suite upstairs.
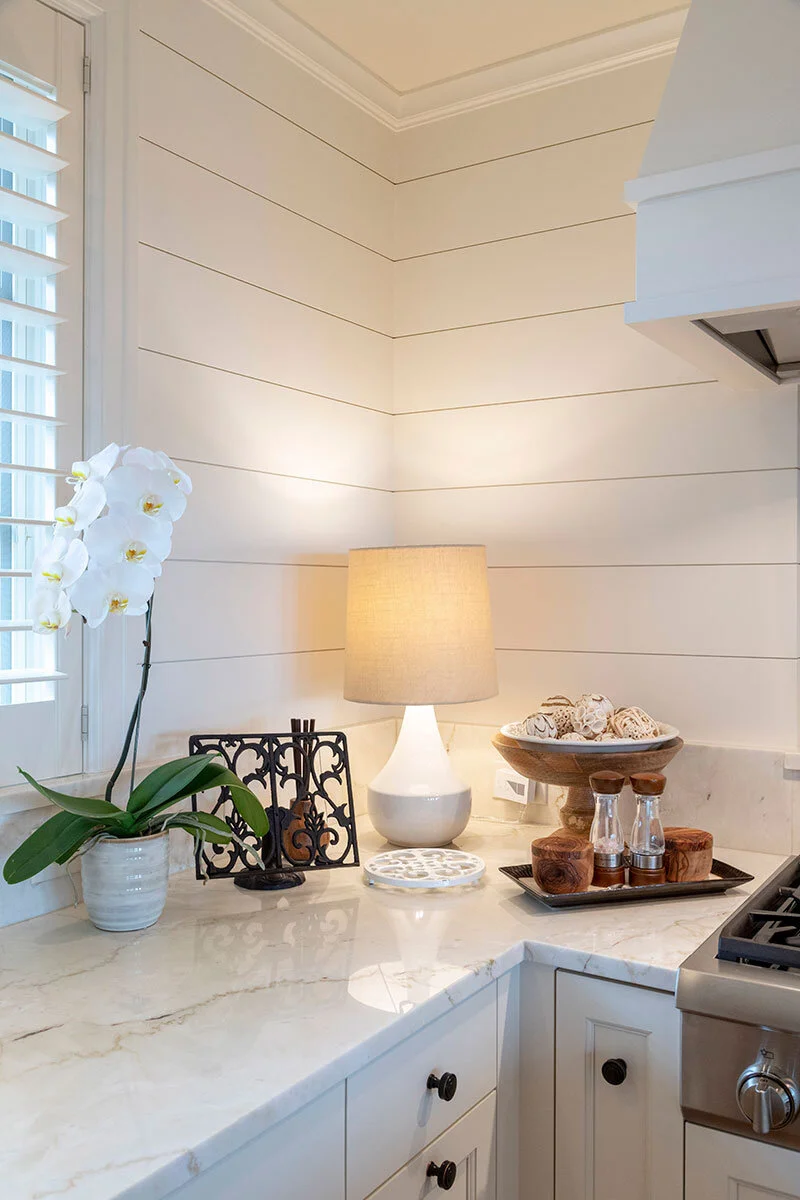
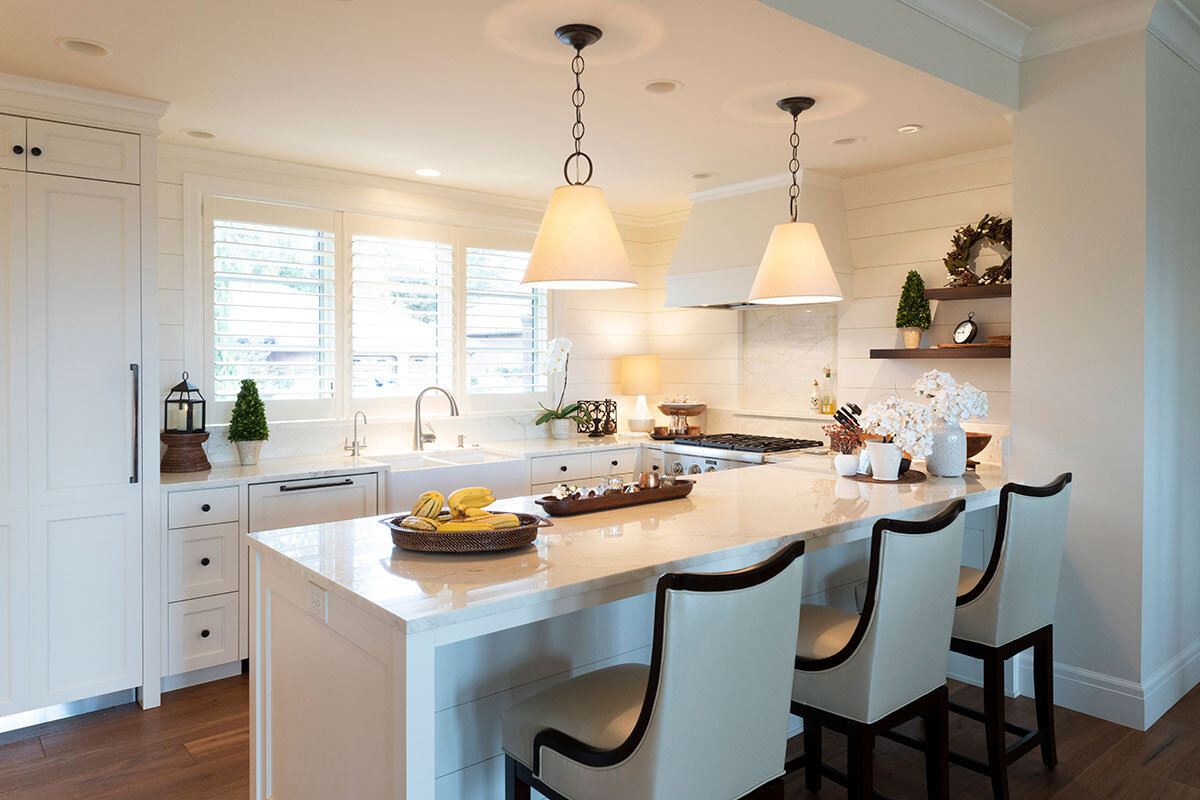
The gourmet chef’s kitchen features shiplap accents and oversized butler’s pantry includes secondary appliances.
Additional features include:
• Brick exterior and concrete roof for easy maintenance
• Plantation shutters and drapes
• Crisp black window frames
• Classic exterior sconces
• Vertical cedar T&G stained
• Wood plan floors
• 2560 sq ft upstairs
• 2440 sq ft in the daylight basement
This South Hill home features a strong emphasis for natural lighting and clean, transitional style throughout the home. Hidden in a gated community, the home is directed toward the Palouse and includes a daylight basement with a media/recreation room and an expansive deck with a fireplace to enjoy the views.
The open great room features a magnificent view framed by multiple French doors with accents of walnut and wall coverings.
The split floor plan locates a separate master suite upstairs.
The gourmet chef’s kitchen features shiplap accents and oversized butler’s pantry includes secondary appliances.
Additional features include:
• Brick exterior and concrete roof for easy maintenance
• Plantation shutters and drapes
• Crisp black window frames
• Classic exterior sconces
• Vertical cedar T&G stained
• Wood plan floors
• 2560 sq ft upstairs
• 2440 sq ft in the daylight basement
Quisque iaculis facilisis lacinia. Mauris euismod pellentesque tellus sit amet mollis.